
FRONT OF HOUSE. BACK OF HOUSE. DIFFERENT JOBS.
One Business May Need More Than One Flooring System.
The floor where customers enter does not always need to perform the same way as the floor where the work happens.
Customer-Facing Floors
Brand image · color · lighting · decorative appearance · comfortable pedestrian texture · customer experience · easy routine cleaning.
Working Floors
Traffic · rolling loads · chemicals · water · grease · equipment · stronger texture · cleaning · functional color.
Different jobs. Coordinated design. The right system in each area.


COMMERCIAL ENVIRONMENTS
Design the Floor Around the Business.
PrimeSlab evaluates the visual and operating priorities of the actual space.
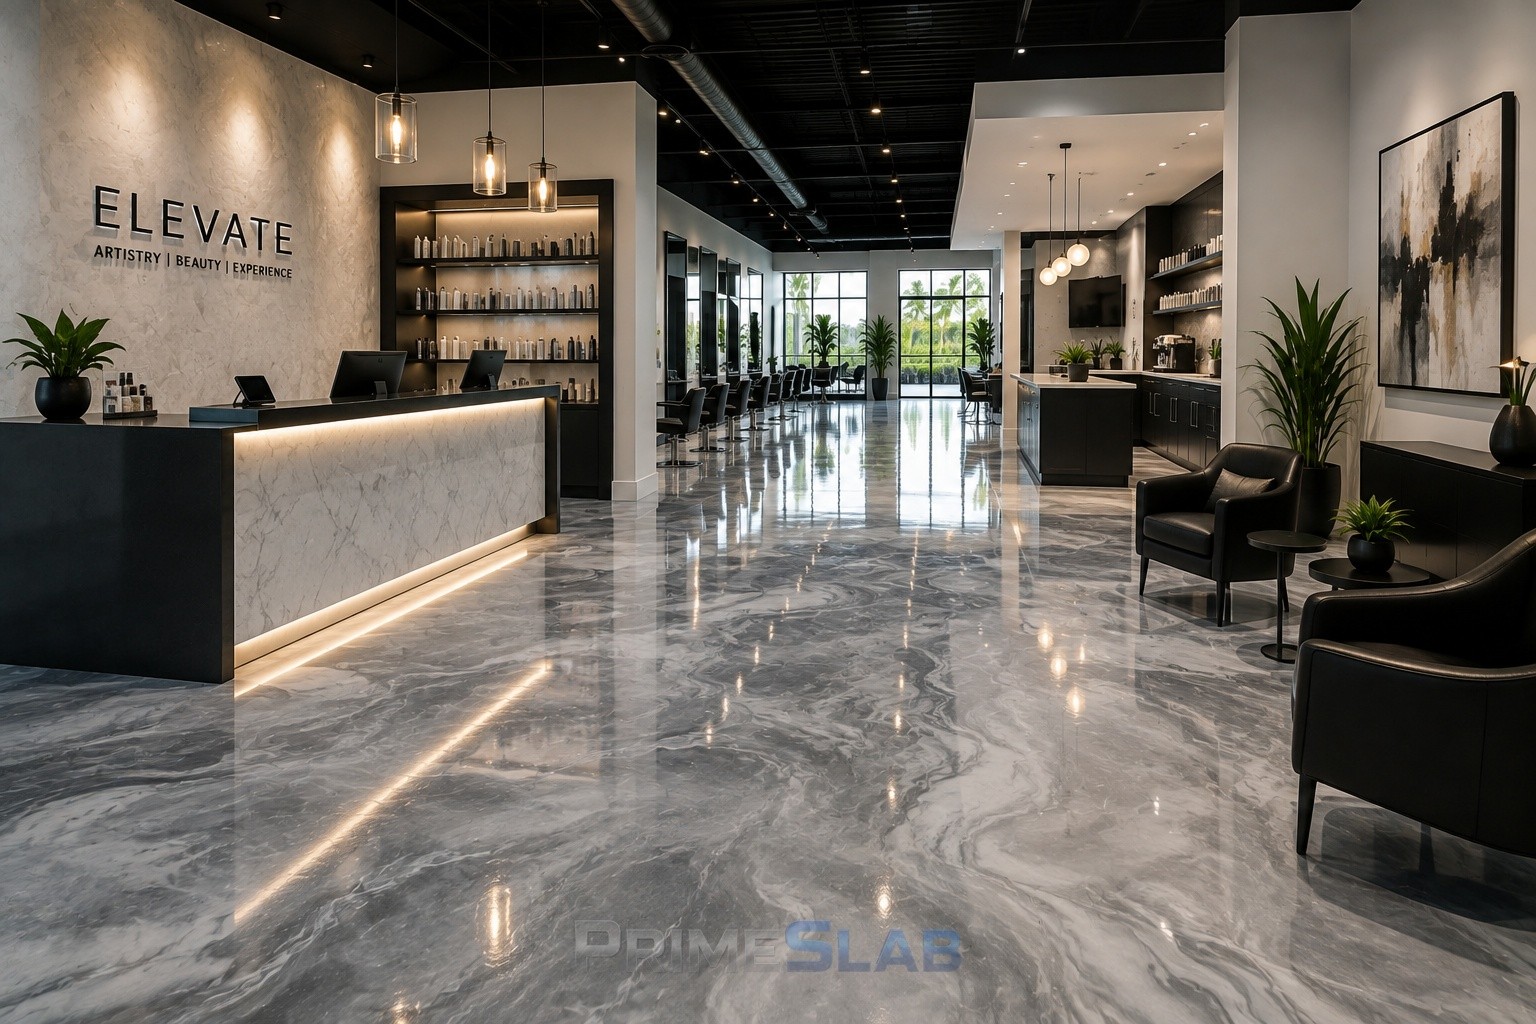
Salons, Barbershops & Spas
A polished customer environment planned around chairs, rolling equipment, product spills, cleaning, water, and chemical exposure.
Retail & Showrooms
Support product display, traffic flow, lighting, branding, and first impression.
Offices & Reception Areas
Marble-look, neutral metallic, stone-inspired, branded, and refined resin floors can become part of the business identity.
Hospitality, Bars & Restaurants
Customer-facing areas may use design-focused systems while kitchens, corridors, and wet areas may require different functional systems.
Automotive Showrooms & Service Businesses
Coordinate showrooms, detailing spaces, service areas, and lounges while accounting for vehicles, tires, chemicals, tools, cleaning, and traffic.
Working & Industrial Spaces
Warehouses, workshops, storage, utility areas, and selected light-industrial spaces require systems chosen around operations.

COMMERCIAL FLOORING OPTIONS
Choose the Look. Then Match It to the Right Use.
Not every PrimeSlab commercial system is epoxy, and not every environment should receive the same system. The complete flooring system is selected around use, traffic, chemistry, cleaning, substrate, schedule, and appearance.
Metallic Epoxy & Resin
Showrooms · salons · reception · retail · hospitality · executive spaces.
Marble & Stone-Look Resin
Offices · boutiques · reception · salons · professional interiors.
Decorative Flake
Automotive · workshops · utility areas · employee spaces · selected customer-facing interiors.
Quartz Broadcast
Kitchens · service corridors · wet areas · workshops · high-use spaces where appropriate.
Solid-Color Systems
Warehouses · utility areas · traffic zones · studios · operational spaces.
Decorative Concrete
Entries · covered exterior areas · hospitality patios · selected existing concrete.
Custom Branded Floors
Reception logos · brand colors · showrooms · display zones · customer pathways.
Explore Commercial Floor Designs
YOUR BRAND DOESN’T STOP AT THE WALL.
Put It on the Floor.
A commercial floor can do more than cover concrete. It can become part of how the business is recognized.
Brand Colors
Develop around approved colors and coordinated materials.
Reception Features
Logo areas · borders · product-display zones · customer pathways.
Whole-Space Coordination
Department colors · showroom layouts · coordinated counters or panels where appropriate.

Logos, artwork, and protected graphics require customer authorization and suitable production files. Final scale, placement, color, and proof should be approved before installation.
Explore Custom Resin & Branded Surfaces
COMMERCIAL DESIGN DIRECTIONS
Neutral, Branded, Industrial, or Fully Custom.
Explore coordinated palette directions, then select the system that fits the environment.
Executive Marble
White · light gray · silver · soft charcoal.
Black & Gold Commercial
Black · gold · bronze · pearl.
Silver Industrial
Gray · silver · charcoal · white.
Coastal Commercial
Sand · ivory · driftwood gray · pale blue-gray.
Natural Stone Commercial
Beige · cream · taupe · gray.
Graphite Utility
Charcoal · medium gray · black · restrained accents.
Branded Color System
Developed from approved business colors.
Custom Reception Feature
Designed around branding, lighting, furniture, and first impression.


Browse Commercial Designs
SEE IT BEFORE YOU COMMIT.
Compare Commercial Design Directions in the Actual Space.
For appropriate projects, PrimeSlab can use photographs, plans, or visual references to help compare brand colors, metallic vs. stone-look, light vs. dark palettes, logo placement, reception features, customer pathways, showroom zones, and front-of-house vs. operational coordination.
Upload My Commercial Space
Digital concepts are design-planning tools. Final materials, lighting, substrate conditions, scale, and installation naturally affect the completed appearance.
KEEP THE BUSINESS MOVING
The Floor Shouldn’t Shut You Down Longer Than Necessary.
Commercial flooring is not only about the finished result. The installation has to fit the business.
Scheduling Options
Weekend work · overnight work · phased installation · separate work zones.
Access Planning
Alternate entrances · temporary closures · department-by-department work.
Project Coordination
New-construction sequencing · equipment movement · property rules · other trades.
Feasibility depends on the system, cure requirements, access, ventilation, noise, equipment, and property rules. The goal is to protect the installation and get the business back to work responsibly.
COMMERCIAL COATING IS NOT FLOOR PAINT
The Floor Has to Be Built for the Business.
A professionally installed commercial epoxy, resin, or concrete coating system begins with the substrate underneath it.
Remove & Clean
Existing-floor removal · coating or adhesive removal · degreasing or contaminant treatment.
Profile & Repair
Mechanical grinding · shot blasting where appropriate · edge preparation · crack and spall repair · joint planning.
Evaluate & Build
Moisture evaluation · surface profiling · system-specific primers.
Paint sits on the floor. A commercial flooring system is built from the slab up.


See the PrimeSlab Process
BUILT AROUND THE WORK
Traffic, Chemicals, Cleaning, and Equipment All Matter.
A floor that works in a boutique may not be appropriate in a service bay. PrimeSlab evaluates the conditions that actually create wear.
Traffic & Loads
Customers · employees · carts · chairs · pallet jacks · vehicles · forklifts where appropriate · rolling and stationary equipment.
Chemical Exposure
Cleaning products · salon chemicals · automotive fluids · grease · food acids · disinfectants · solvents · project-specific products.
Cleaning & Maintenance
Texture, finish, traffic, and chemistry should be selected with the business’s actual cleaning methods in mind.
Commercial flooring is not universally chemical-proof, stain-proof, slip-proof, or indestructible. Performance depends on the complete system and actual exposure.
COMMERCIAL CONFIDENCE
5-Year Limited Commercial Warranty.
Qualifying PrimeSlab commercial flooring systems are backed by a 5-year written commercial warranty, subject to the installed system, use, project conditions, and formal warranty terms. A premium commercial floor should come with accountability after installation day.

Explore Warranty Coverage
FROM PROJECT REVIEW TO BUSINESS RETURN
A Clear Commercial Flooring Process.
Eight clear steps move from project information to system selection, installation, cure, and final walkthrough.
1. Show Us the Project
Photos · plans · location · business type · schedule.
2. Review the Business Use
Traffic · cleaning · chemicals · equipment · customer areas · operating requirements.
3. Evaluate the Surface
Existing flooring · slab condition · moisture · cracks · joints · contamination · access.
4. Select the System & Design
Flooring direction · texture · finish · colors · branding.
5. Plan the Installation
Phasing · closure · equipment movement · access · other trades · return-to-service.
6. Prepare & Install
Remove incompatible materials, prepare the slab, and install the approved system.
7. Cure & Reopen
Follow project-specific return-to-service milestones.
8. Final Walkthrough
Review the finished floor, cleaning, care, and project documentation.
Submit My Commercial Project
SEE THE BUSINESS TRANSFORMATION
A Better Floor Can Change the Entire Space.
Explore customer-facing spaces, operational floors, and honest before-and-after comparisons.

WHAT AFFECTS THE PROPOSAL?
Commercial Pricing Depends on More Than Square Footage.
A preliminary budget may be possible from photographs, plans, approximate square footage, and project information. Final commercial pricing generally requires a defined scope.
Surface & Scope
Total area · existing flooring · removal and disposal · concrete condition · moisture · repairs.
Business Use
Traffic and loads · chemicals · cleaning · selected system · texture and finish.
Project Logistics
Graphics · samples · phasing · weekend or overnight work · equipment movement · access · ventilation · other trades · schedule · location.
Get a Free Estimate
COMMERCIAL FLOORING QUESTIONS
Common Questions
Straight answers about systems, scheduling, preparation, use, and return-to-service.
View All FAQs
SOUTHWEST FLORIDA COMMERCIAL FLOORING
Commercial Flooring Across Southwest Florida.
PrimeSlab provides commercial flooring design, concrete preparation, resin flooring, epoxy flooring, decorative coatings, and custom surface installation throughout Southwest Florida.
Fort Myers
Cape Coral
Naples
Bonita Springs
Estero
Lehigh Acres
North Fort Myers
Punta Gorda
Port Charlotte
Marco Island
Larger or specialty commercial projects outside the core area may also be considered.
View Service Areas
YOUR BUSINESS ALREADY HAS A LOOK.
Let’s Design the Floor to Belong in It.
Start with the space. The brand. The way customers move through it. The way employees work in it. The traffic. The schedule. The impression you want people to remember.
PrimeSlab will help turn those requirements into a commercial flooring system designed around the business.
